
Chesterfield Town Centre
Chesterfield
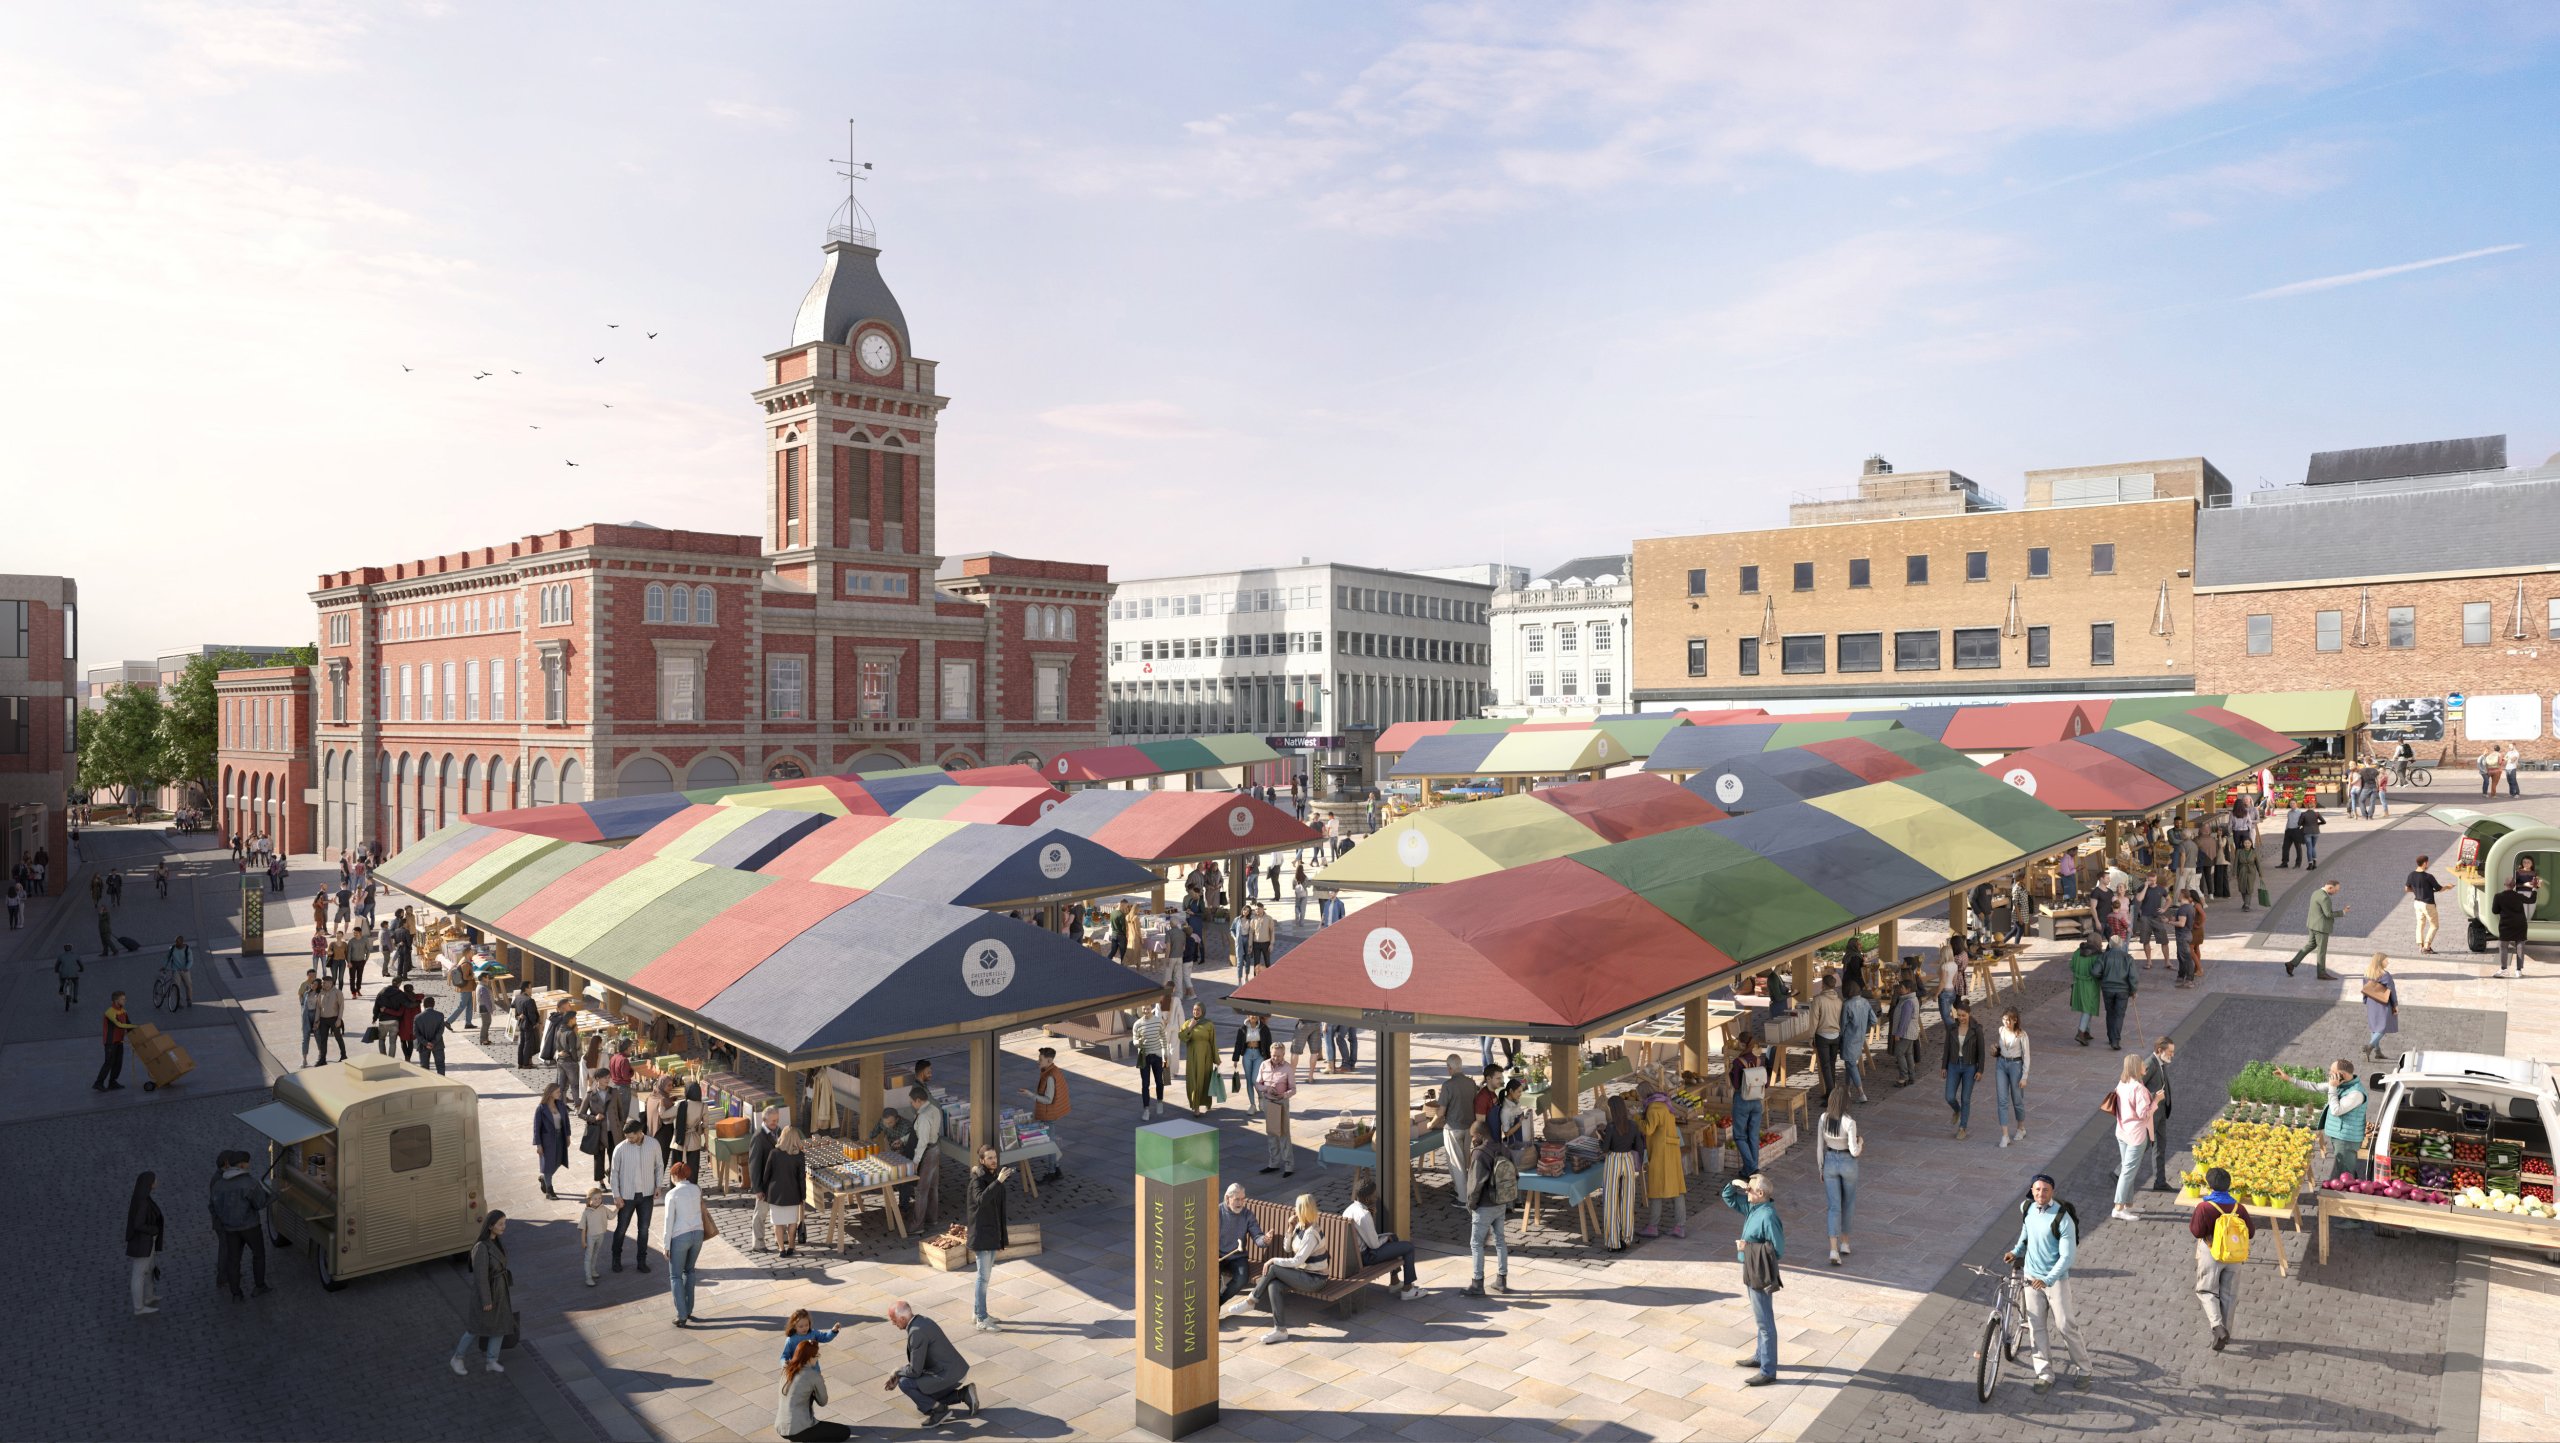
This major regeneration scheme for Chesterfield Borough Council will revitalise and better connect key areas of the historic town centre, creating attractive spaces that can host markets, festivals, events, cultural celebrations and community gatherings.
What we did
Lead Engineer
We were appointed via the ESPO Framework from RIBA Stage 3 onward in the Lead Engineer role, with responsibility for co-ordinating the rest of our appointed design team which included the Landscape Architect and M&E Consultant and close collaboration with the Client appointed
team including the Project Manager, Cost Consultant, Principal Designer, Lighting Designer and HVM Specialist.
The role required regular presentations to the key stakeholders for gateway milestones and staged sign-off. Our role also saw us host the Common Data Environment for the Client and co-ordinate value engineering exercises to refine the proposals when post Covid build cost inflation applied pressure to the cost plan.
For the New Square phase, we took the proposals back to RIBA Stage 2 following discussions with the key stakeholders and undertook an optioneering exercise to present alternative options to suit the Client’s revised aspirations.
Civils
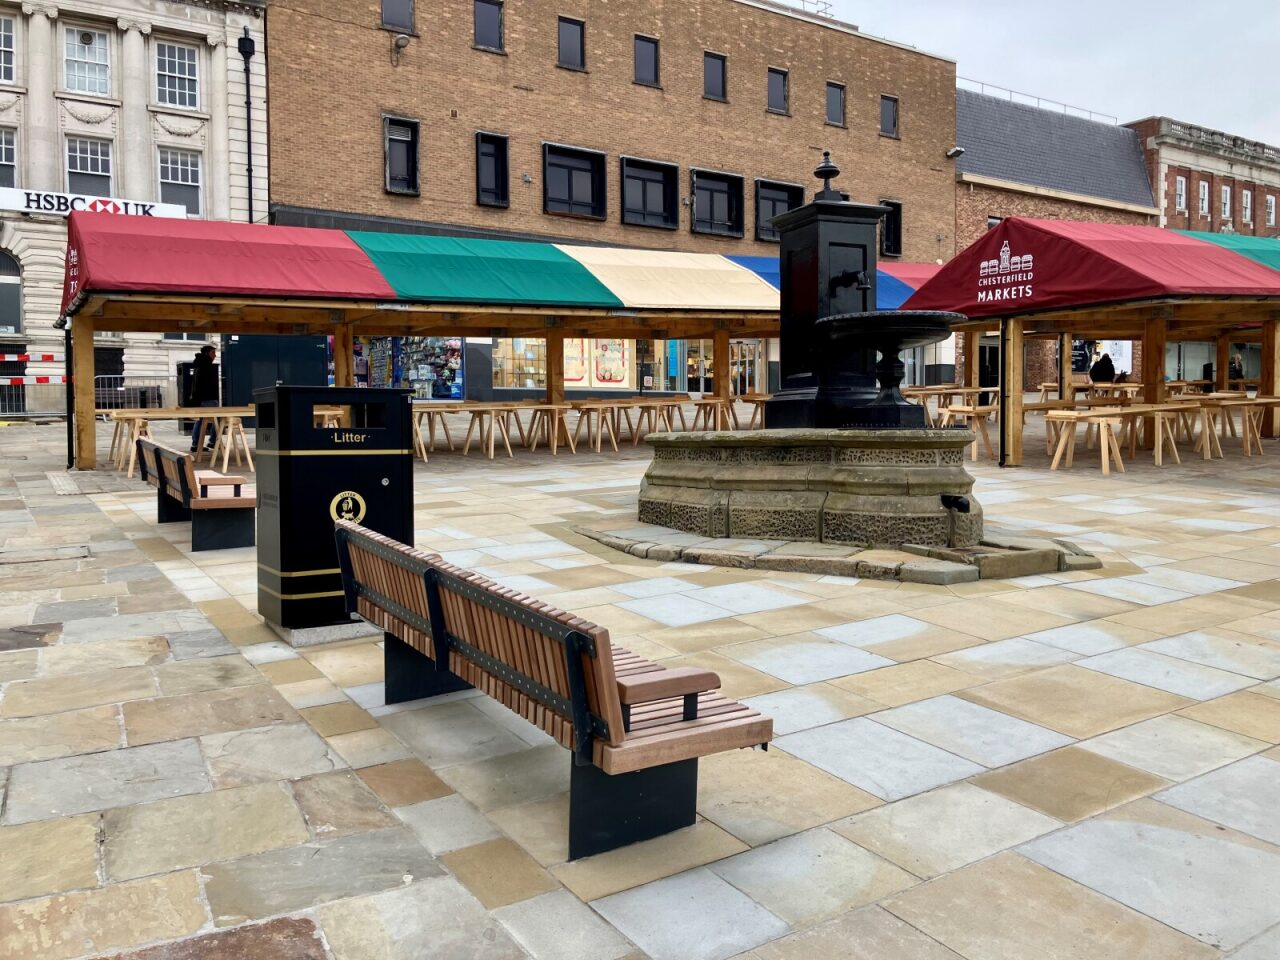
Detailed design of all civil engineering elements requiring close collaboration with the Landscape Architect to refine the scheme layouts from those proposed at RIBA Stage 2. The design elements included design of construction specifications (including the lifting and re-use of existing
cobbles and flagstone paving), surface water drainage design (including the provision of SuDS where appropriate within the site constraints) and vehicular tracking to assess suitability of layouts.
For specific sections of the scheme, we prepared S278 designs for approval with the local highway authority and held detailed negotiations with their representatives to re-use existing road foundations where appropriate which helped to minimise cost and provided sustainability benefits.
Structures
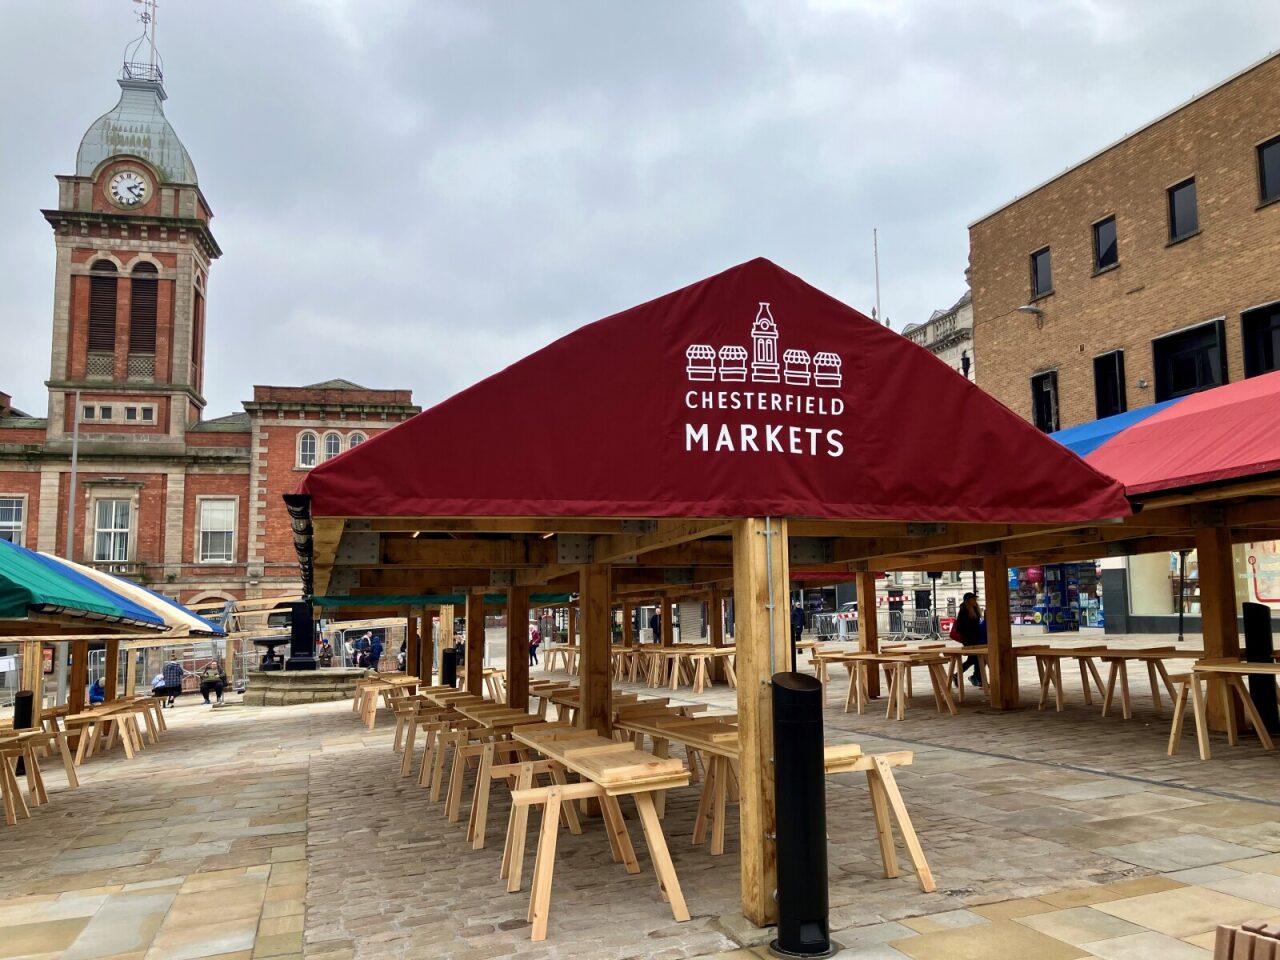
Optioneering for the market stall design with timber, steel and hybrid solutions presented to the Client. Undertook detailed designs for the hybrid market stalls along with designs for bespoke street furniture foundations, lighting foundations and elements such as the Christmas Tree anchor points.
Geo-Environmental Engineering
Designed, scoped and tendered the detailed site investigation works based upon the Phase 1 Desk Study information produced by the Client. Assessed the likely risks associated with works above an abandoned tunnel for a specific phase of the scheme.
Transport Planning
Undertook a RRRAP assessment for the proposed VRS system. system. Worked with our Civil Engineering team to help assess layouts for pedestrian and vehicular movements.
Adding value
Our proactive and friendly approach allowed us to develop a close working relationship with the lead contacts from Derbyshire County Council’s Highways department over the course of the project. This enabled us to obtain fast feedback on design changes that were required as a result of value engineering or discovery of unforeseen archaeological constraints and mitigate the impacts on the overall programme as far as practicable when obtaining updated technical approvals.